

Office: 202.455.5463
Email: Info@KindoStudios.com




Previous
Next
7 of 15
Project Overview
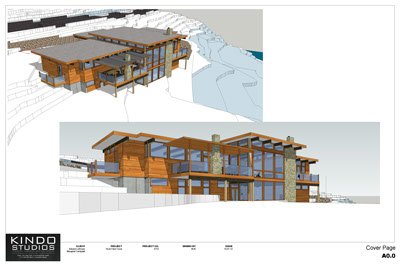
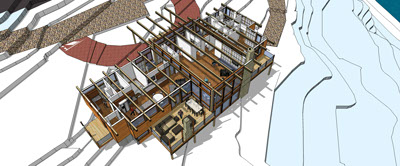
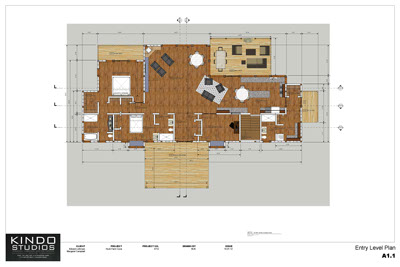
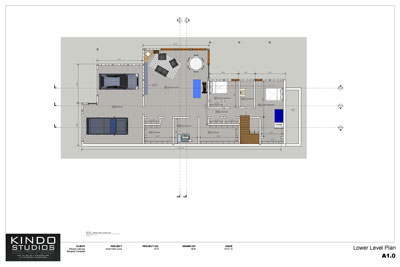
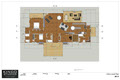
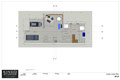
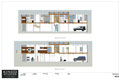
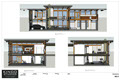
The homeowners are planning retirement but one that will not end the pursuit of a rich and full life. Downsizing but without giving up family gathering spaces, bedrooms, and expansive views. Single level living was a must as years of an active lifestyle would mean knee surgery and not wanting to give up their home if stairs became too difficult. Designated area for potential future elevator was also designed.
Utilizing our other services for:
project programing
site analysis
civil engineering consultant coordination,
site clearing proposal review
structural
systems analysis
specification writing
contract review
finish selection
builder services
(All coordinated bi-coastal)
Classic Modern
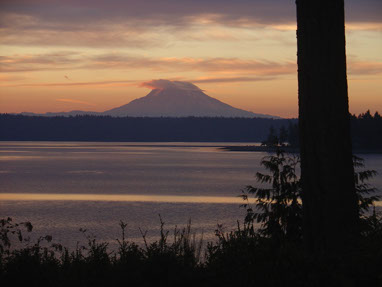
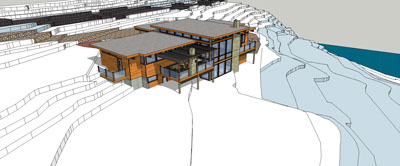
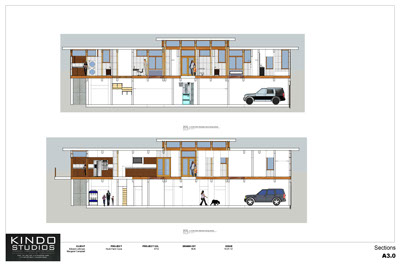
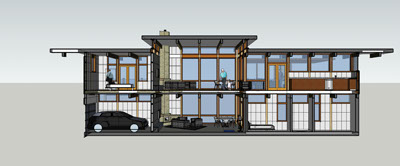
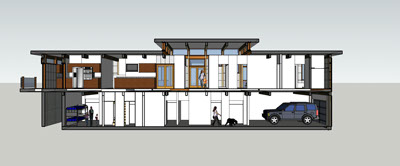
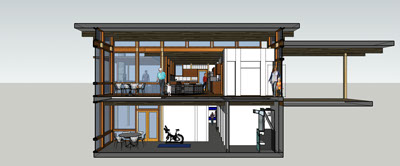
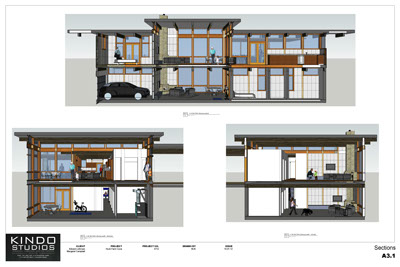
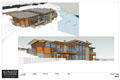
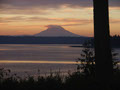
Modern custom home over 4,000 sf, with sweeping water and mountain views. The homeowners' dream of a "legacy" home for themselves as well as current and future family members must stand the test of time in function and form.
· 3600 sf of Modern Design Finished Space
· Post & Beam Construction
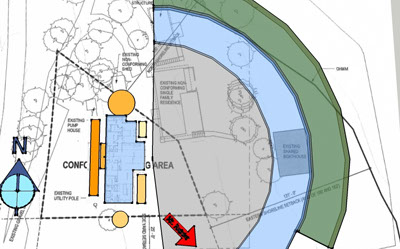
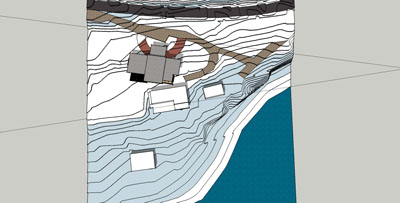
· Steep slope condition
· Renovation of historic structures
· Within the 100’ wetland zone
· Elevator design (future install)
· Front Entry Covered Drive
· Wheelchair accessibility




Website Designed By ACS - Kindo Studios - Copyright