

Office: 202.455.5463
Email: Info@KindoStudios.com



Previous
Next
9 of 19
Project Overview
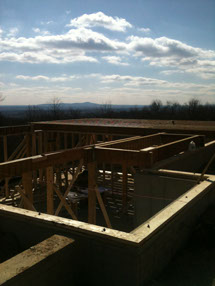
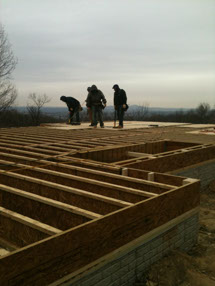
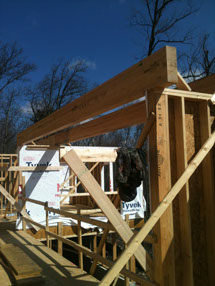
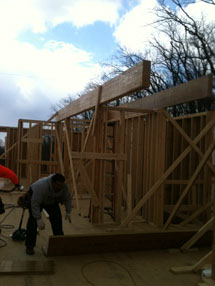
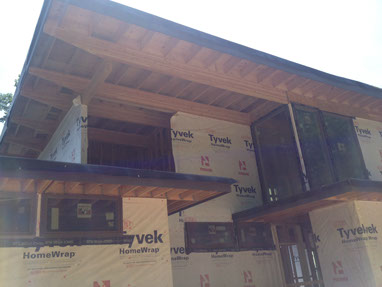
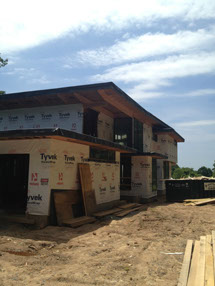
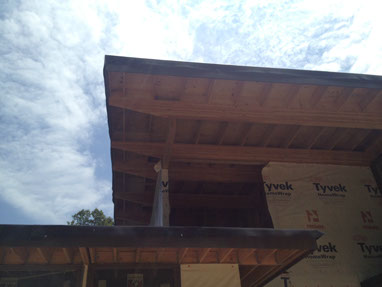
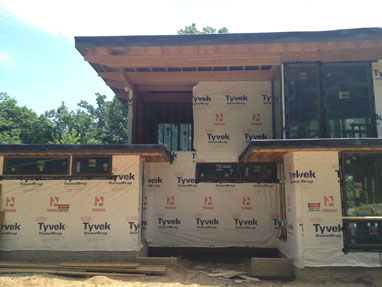
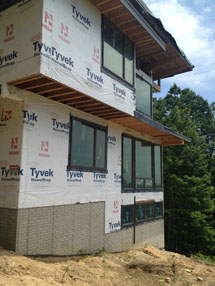
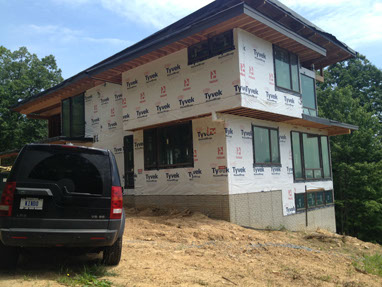
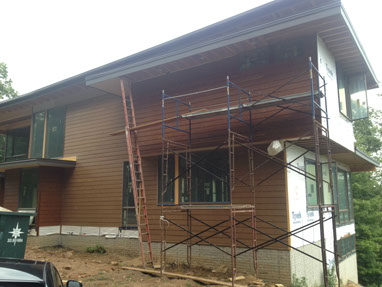
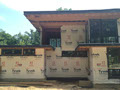
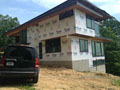
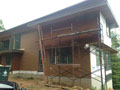
With a homeowner well versed in design and meticulous with details he designed the home from various designs he had compiled over the years. He only needed an architect to compile and document his visions and make it buildable and within budget constraints. After beginning the preliminary design process with a partnership with TD and KINDO Studios. The homeowner then completed the deign and construction utilizing KINDO Studios Design Build Services.
Many building systems manufacturers (panelization, prefab, modular) were analyzed for both design and construction quality and costs. The final construction method utilized KINDO Studios' structural component manufactures to provided to a well versed builder, who has constructed many KINDO Studio designs, with quality work and within budget, for site construction. The resulting Design Build team provided a cost savings of over $295,000.
Utilizing our other services for:
project programing
site analysis
civil engineering consultant coordination,
site clearing proposal review
structural
systems analysis
specification writing
contract review
finish selection
rainwater collection system design
back-up generator system design
builder coordination
Solar & Green Roof design & Spec.
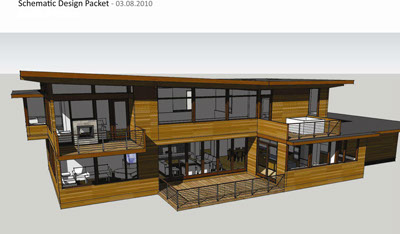
Modern Sanctuary
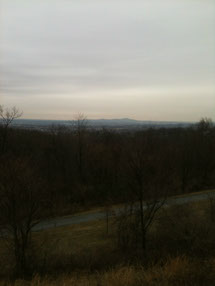
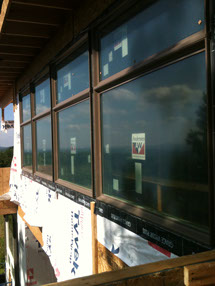
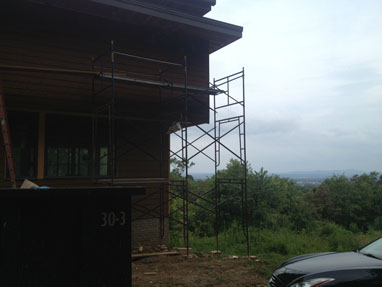
Panoramic views merged with a balance of window area and art hanging wall space.
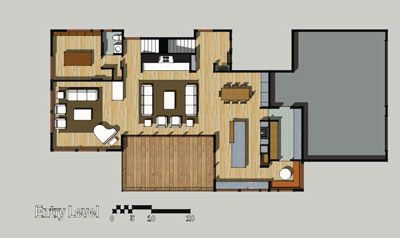
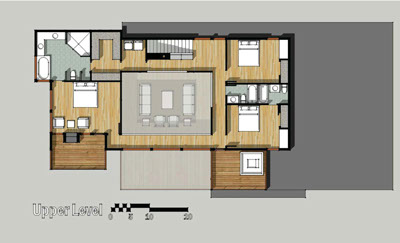
· 5,429 sf Finished Interior space
· 1,706 sf Garage, Scrn. Pch, Decks, Entry
· 7,135 sf total of Modern Design
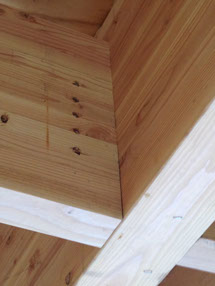
· Post & Beam Construction
· Slope rear view condition
· Prescribed Drive
· 2 Person Office on entry level
· Covered Outdoor Living room
· Green Roof System
· Solar Energy System
· Solar Hot Water System
· Emergency Back-up Generator
· Water Run-off design



Website Designed By ACS - Kindo Studios - Copyright