

Office: 202.455.5463
Email: Info@KindoStudios.com



Previous
Next
19 of 19
Project Overview
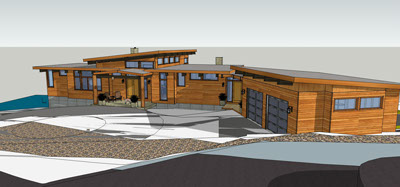
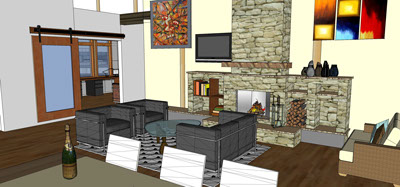
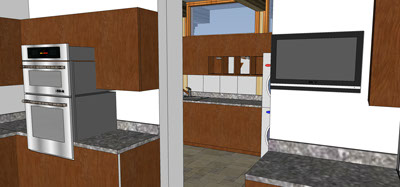
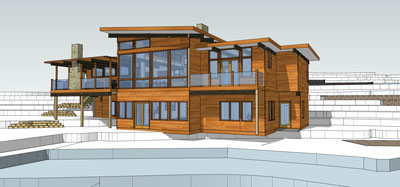
The homeowners wanted a classic modern design to stand the test of time as the land has been in the family for almost 100 years. The design had to incorporate the owners functions and features as well as aesthetics to be handed down to the generations after.
After working with several designers and architects and not being pleased with the outcome, the clients turned to KINDO Studios. With a strong emphasis on establishing a relationship based on open communication the process and design flourished.
Utilizing our other services for:
project programing
site analysis
civil engineering consultant coordination,
site clearing proposal review
structural
systems analysis
specification writing
contract review
finish selection
rainwater collection system design
back-up generator system design
builder coordination
(All coordinated bi-coastal)
Classic Modern
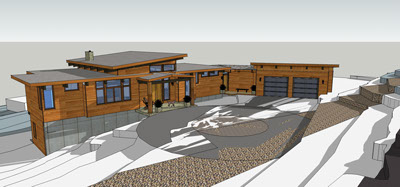
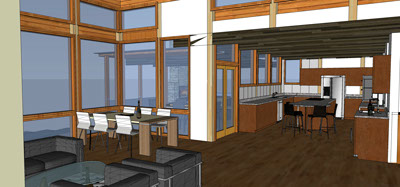
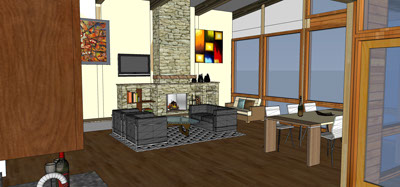
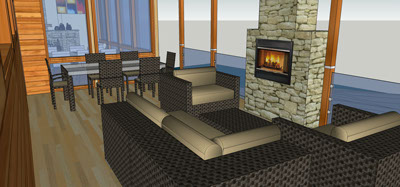
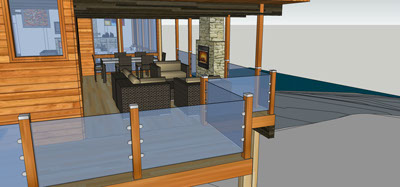
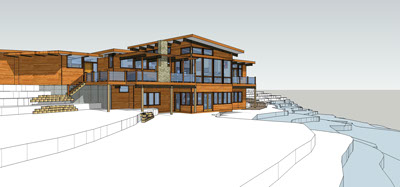
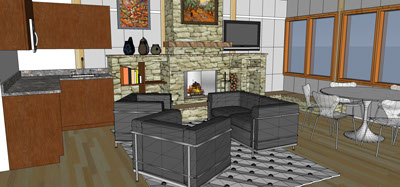
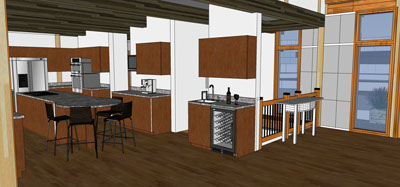
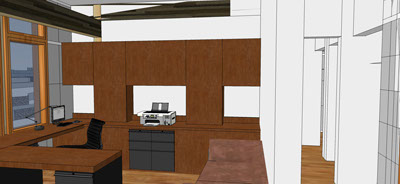
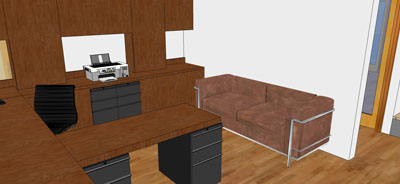
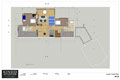
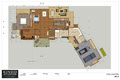
Modern custom home over 4,000 sf, with sweeping water and mountain views. The homeowners' dream of a "legacy" home for themselves as well as current and future family members must stand the test of time in function and form.
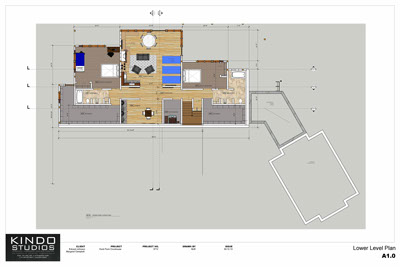
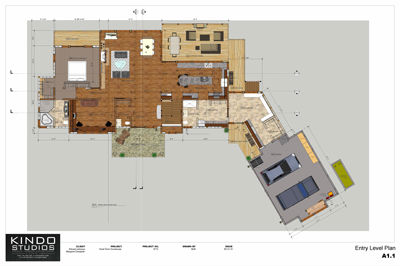
· 4243 sf of Modern Design
· 1,200 sf of Decks & Garage
· Post & Beam Construction
· Steep slope condition
· Relocation of 2 historic structures
· Within the 100’ wetland zone
· Single Level Living
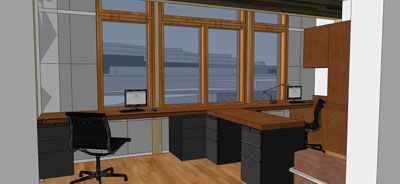
· 2 Person Office on entry level
· Waterfront with mountain views
· Covered Outdoor Living room
· Rainwater collection system design
· Back-up Generator




Website Designed By ACS - Kindo Studios - Copyright