

Office: 202.455.5463
Email: Info@KindoStudios.com



Previous
Next
27 of 34
Project Overview
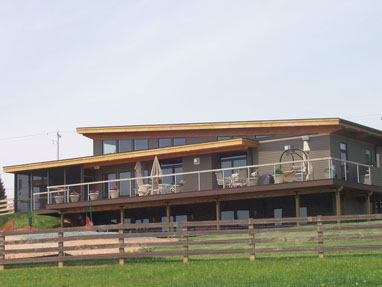
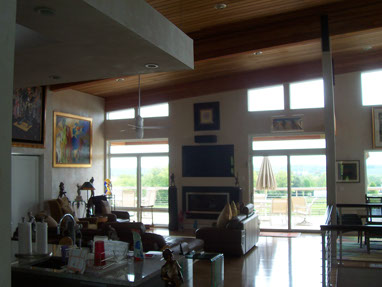
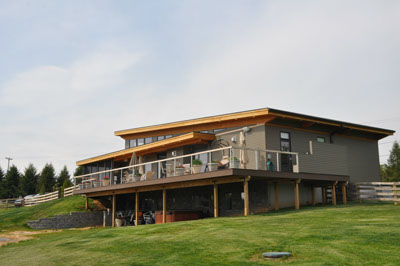
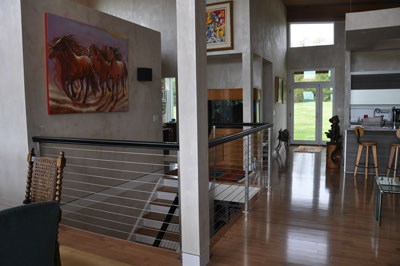
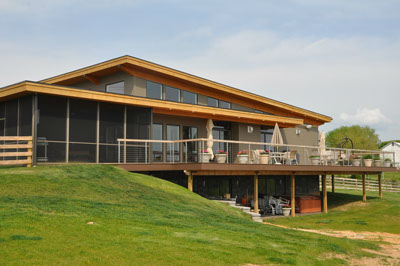
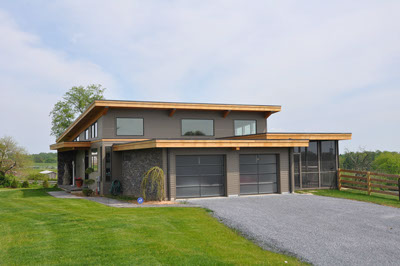
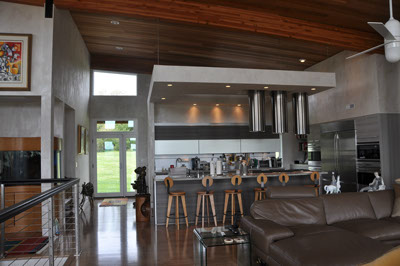
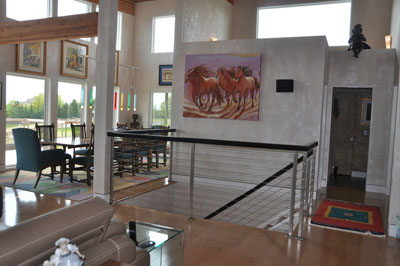
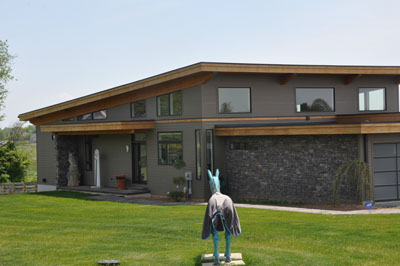
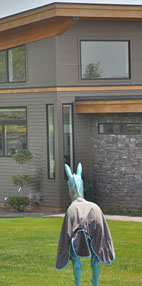
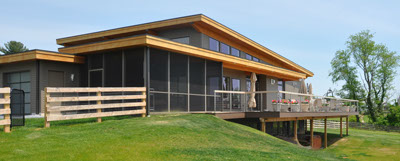
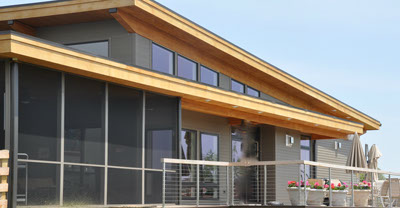
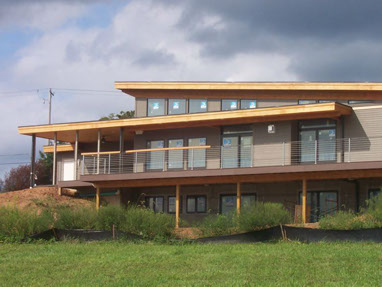
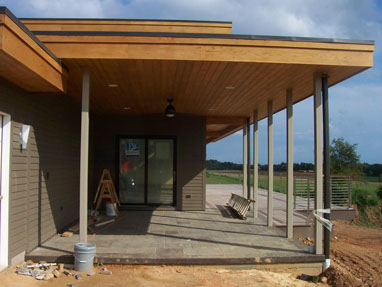
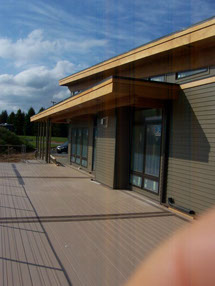
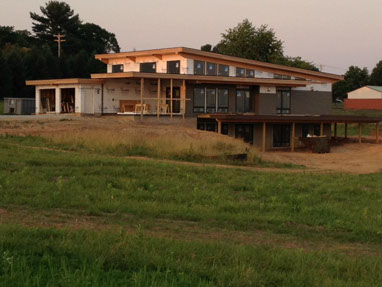
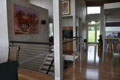
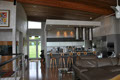
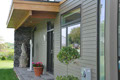
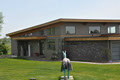
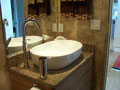
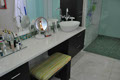
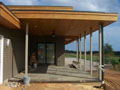
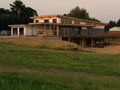
The homeowners wanted a classic modern design as they moved their horses and art to a rural county property with sweeping views. The design merged their lifestyle, hobbies, site conditions and budget. The design also had to accommodate existing furnishings which included an entire kitchen system purchased at a dramatic savings as a showroom display, prior to final design.
Many building systems manufacturers (panelization, prefab, modular) were analyzed for both design and construction quality and costs. The final construction method utilized KINDO Studios' structural component manufactures to provided to the builder for site construction, resulting in a cost savings of over $180,000.
Utilizing our other services for:
project programing
site analysis
civil engineering consultant coordination,
site clearing proposal review
structural
systems analysis
specification writing
contract review
finish selection
rainwater collection system design
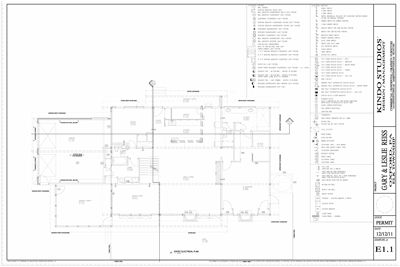
back-up generator system design
builder coordination
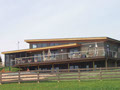
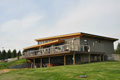
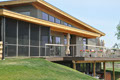
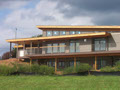
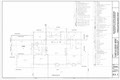
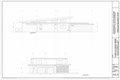
Hillside Vista
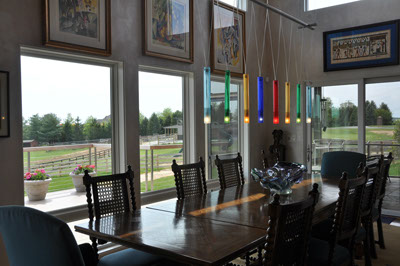
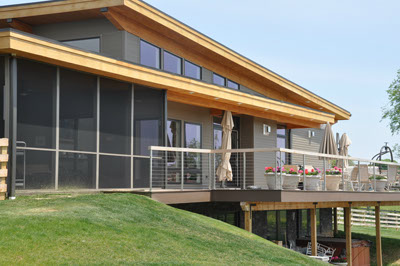
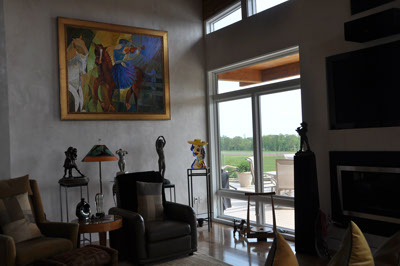
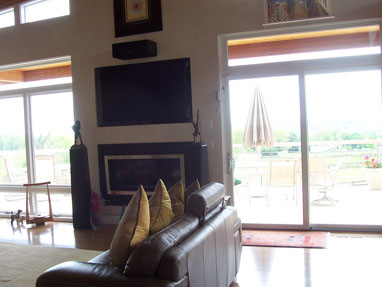
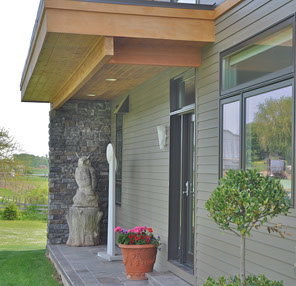
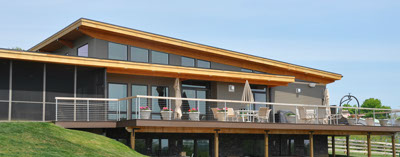
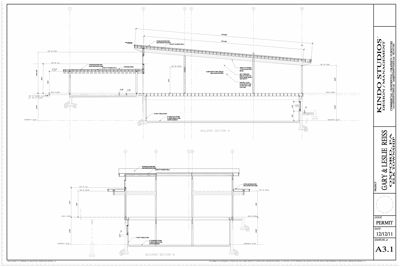
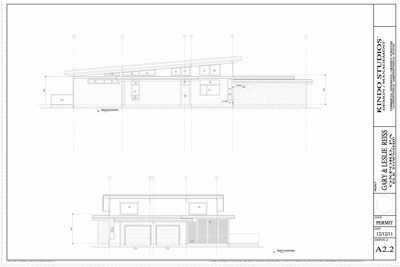
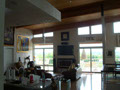
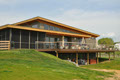
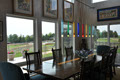
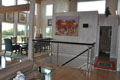
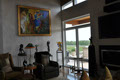
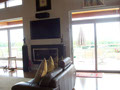
Panoramic views merged with a balance of window area and art hanging wall space.
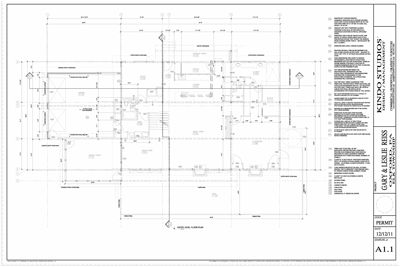
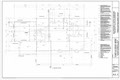
· 1,703 sf Finished Interior space
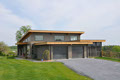
· 852 sf Garage & storage
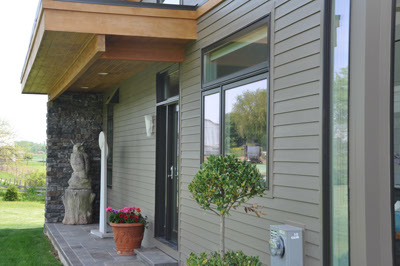
· 1,478 sf Screen Porch, Decks, Entry
· 4033 sf total of Modern Design
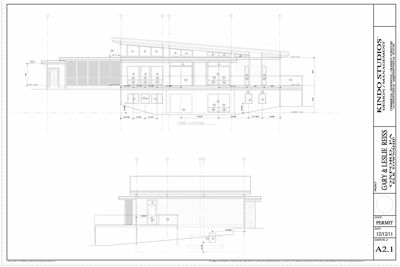
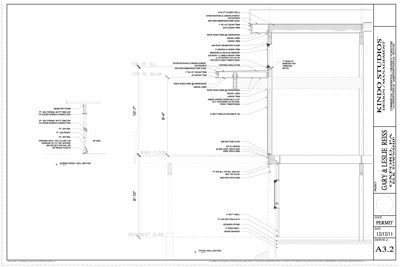
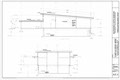
· Post & Beam Construction
· Slope rear view condition
· Prescribed Drive
· Single Level Living
· 2 Person Office on entry level
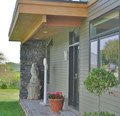
· Covered Outdoor Living room
· Extensive Hanging & Statue Art Area




Website Designed By ACS - Kindo Studios - Copyright